
Riverbank, CA Landscaping Planning Guide
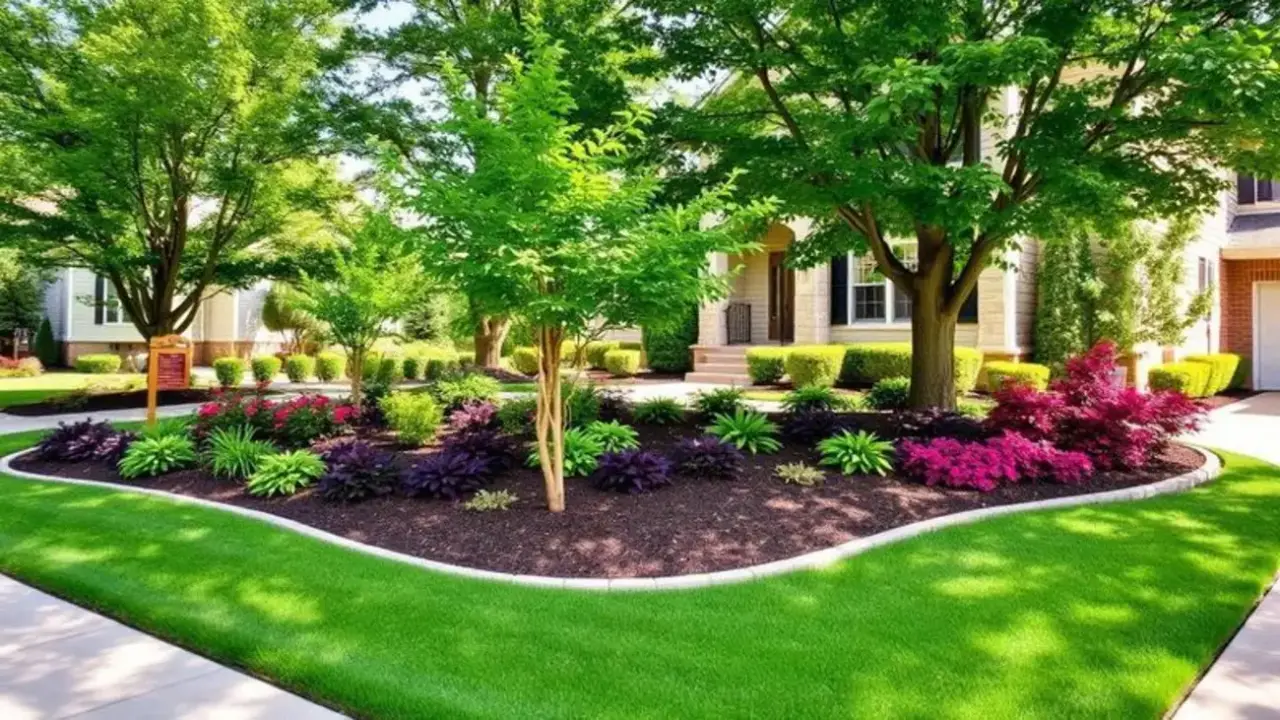
A Riverbank landscape should be planned around the specific property's subgrade and fill, drainage, sun, access, utilities, existing improvements, intended use, products, maintenance, and applicable requirements. City-level assumptions are not a substitute for a site walkthrough and written scope.
The soil under Riverbank lots
Soil and fill conditions can vary significantly by property, including between established neighborhoods and newer graded lots. Excavation, separation fabric, base material, compaction, and drainage should be specified after the site and intended use are evaluated rather than assumed from the city name alone.
Plan for weather and exposure
Compare product documentation for surface temperature, slip characteristics, water absorption, ultraviolet exposure, freeze or heat limitations if applicable, cleaning, sealing, and warranty. Shade, orientation, drainage, installation, and maintenance can matter as much as material category.
Drainage must be planned
Finished grade, surface slope, drains, and discharge points depend on the property, proposed surface, existing grading, and applicable local requirements. A French drain or catch basin is useful only when it is appropriate for the site and connected to an approved outlet.
What drives cost in Riverbank
Paver patios: paver line, base depth, and site access are the main variables.
Stamped or colored concrete: finish, reinforcement, and slab thickness.
Artificial turf: turf face weight, infill type, and how much sod or irrigation comes out.
Segmental retaining walls: dimensions, wall system, excavation, drainage, access, retained loads, reinforcement, engineering, and permits where required.
Full backyard transformation: square footage, the hardscape-to-planting mix, and how much of the existing yard is demolished first.
A written estimate should identify included demolition, products, quantities or allowances where applicable, preparation, base or slab design, drainage, edges or joints, utilities, approvals, schedule assumptions, cleanup, change terms, and warranty before you sign.
Design for the property, not a neighborhood stereotype
Measure furniture, circulation, doors, gates, shade, trees, utilities, play or pet space, and maintenance access. Established and newer properties can each contain hidden fill, roots, irrigation, grade, easement, access, or drainage constraints that change the plan.
Choose plants for each location
Mature size, roots, sun and reflected heat, soil, drainage, irrigation zone, water needs, fire guidance, pets, toxicity, litter, and maintenance all affect suitability. Confirm current invasive-plant and local water information rather than relying on a generic city plant list.
Permits and approvals
Permit and HOA requirements vary by project, wall design, retained loads, drainage, utilities, property, and current local rules. We confirm the applicable City of Riverbank and Stanislaus County requirements and can coordinate the required documentation. Approval timing and decisions remain with the reviewing authority.
Choose timing from the scope
Heat, rain, wet subgrade, planting season, irrigation establishment, concrete or product instructions, permits, material availability, and contractor schedule can each affect sequencing. Ask for current project-specific lead times rather than assuming one season is always best.
Working with a licensed local contractor
Choice One Landscape holds an active California C-27 landscaping license under CSLB #795016. The company has served California homeowners since 2001 and currently works in Riverbank and nearby Stanislaus County communities. Project details are based on the specific site, proposed use, selected products, and applicable requirements.
Ready to plan your Riverbank project?
Request a free on-site estimate. We serve Riverbank, Oakdale, Modesto, and the surrounding Stanislaus County area.