
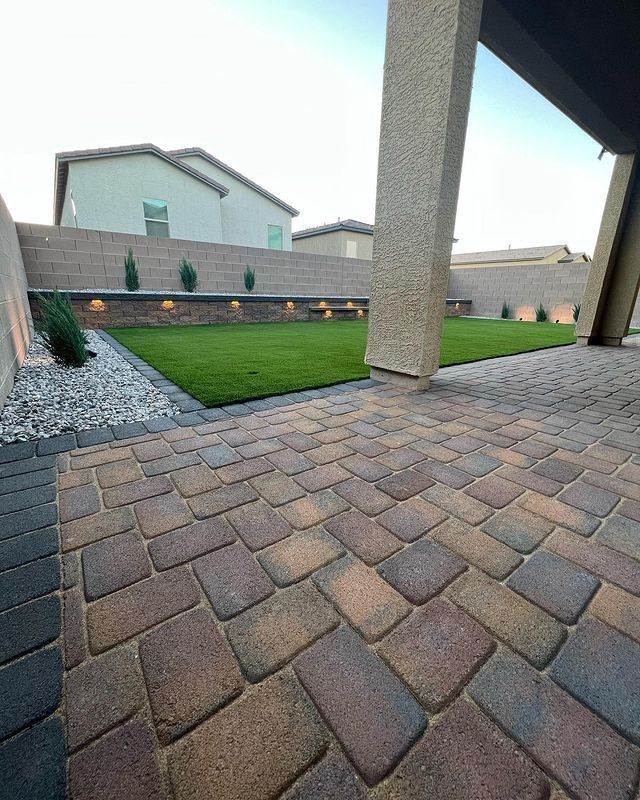
Paver Installation in Riverbank, CA
Patios, walkways and driveways planned around the property's soil, drainage, traffic, access and selected paver system.
Request a free site visitPaver Installation for Riverbank Homeowners
Choice One Landscape installs paver patios, walkways, and driveways throughout Riverbank under CSLB #795016. The specific soil, drainage, grade, access, product, and intended use are evaluated before base preparation and finished elevations are specified.
Zip codes served: 95367
Base and Drainage for the Riverbank Property
Patio and driveway sections are not interchangeable. The selected paver system, manufacturer instructions, soil and fill, moisture conditions, intended loads, edge conditions, and applicable standards should determine the complete assembly rather than a citywide depth rule.
Finished elevations must work with the house, doors, adjacent paving, property lines, low points, and an approved drainage route. A drain should be included only when the property needs one and a lawful outlet is available.
On a newer property, compare proposed grades with available lot-drainage information. On an established property, evaluate previous work, settled areas, roots, and existing discharge points before finalizing the layout.
- Excavation and base section stated in the written proposal
- Finished elevations and drainage route coordinated with the property
- Any drain selected for a demonstrated site need and approved outlet
- Compaction method and verification appropriate to the project
- Joint material compatible with the paver and joint width
Material Choices for Riverbank's Hot, Dry Summers
Surface temperature matters on sunny Riverbank patios. Compare physical samples in the property's actual exposure and review the manufacturer's documentation for color, finish, slip resistance, intended use, maintenance, and warranty.
Driveways and RV areas require a paver and assembly rated for the intended vehicles and point loads. The written proposal should identify the exact product, base, edge, joint, drainage, and traffic assumptions.
Where trees or roots are near the work, protect the tree and evaluate excavation limits, arborist guidance when needed, finished grade, irrigation, and future root growth before choosing a surface or construction method.
Permits and How a Riverbank Paver Project Runs
Permit requirements vary by project, wall design, retained loads, drainage, utilities, public right-of-way work, and current local rules. We confirm the applicable City of Riverbank and Stanislaus County requirements for the proposed scope before construction.
Project timing depends on demolition, access, drainage, permit or HOA review, materials, weather, and scope. The written proposal identifies the expected construction sequence for the specific project.
Free on-site walkthroughs, measurements, product samples, and written estimates are available for projects in our service area.
What Drives Paver Installation Cost in Riverbank
Paver style and format
Largest single variable
Cut-heavy patterns, curves and large-format units add labor
Base design
Set by use and site
Soil, product, loads, drainage and manufacturer requirements shape the section
Drainage
Grading and outlets
Flatter lots and added drain lines increase scope
What a Riverbank paver job costs comes down to square footage, paver selection, base depth, drainage needs, and site access. Free written itemized estimates are available for projects in our service area.
Paver Installation in Riverbank: FAQs
Planning paver installation in Riverbank?
Tell us what you want to change. We serve Manteca, Lathrop, Tracy, Patterson, Riverbank, Modesto, and nearby communities.
Serving local homeowners since 2001 · California C-27 contractor · CSLB #795016